

-739-384.png)
AlertsTo keep you informed of important messages from the city! |
2026-10-21
October 21, 2026 - Drinking water supply interruption AND boil water advisory for certain addresses on Sainte-Marie, Hymus, Frank-Toope and Trans-Canada HighwayDrinking water supply interruption AND boil water advisory for certain addresses on Sainte-Marie, Hymus, Frank-Toope and Trans-Canada Highway
October 21, 2026 - Drinking water supply interruption AND boil water advisory for certain addresses on Sainte-Marie, Hymus, Frank-Toope and Trans-Canada HighwayNotice to affected residences:
Due to ongoing work related to the Livéo development project, a temporary interruption of the drinking water supply is scheduled for WEDNESDAY, October 21, between 9 am and 3 pm, for the above-mentioned addresses. In preparation for this work, we recommend to stock up on potable water to meet consumption needs during this period.
Once water supply is restored, a preventative boil-water advisory will be in effect until further notice. Preventative Boil-Water Advisory
Please note that you must boil your tap water (bringing it to a bubbling boil) for at least 1 minute before drinking it, or use bottled water for:
YOU MAY USE UNBOILED TAP WATER TO :
Lifting of the boil-water advisoryWater samples will be collected from various locations and submitted for laboratory analysis. The boil-water advisory will be lifted once we receive the results of these tests. Please consult the Alerts section of the website for updates regarding the lifting of the boil water advisory. Questions?If you require additional information, please call 514 694-4100. Thank you for your understanding. |
Works InfoStay informed about the work being carried out in the city, whether it involves road repairs, infrastructure maintenance, work on the water network, or park redevelopment. For any questions or to report an issue related to the work, please call 514-694-4100. |
2026-10-09
Closure of Chemin Sainte-Marie from October 13 to 23Chemin Sainte-Marie between Boulevard Saint-Charles and the first entrance to the Walmart shopping centre will be completely closed to traffic from Tuesday, October 13 to Friday, October 23, inclusive.
Closure of Chemin Sainte-Marie from October 13 to 23As part of work being carried out by contractor Sotramont, the section of Chemin Sainte-Marie between Boulevard Saint-Charles and the first entrance to the Walmart shopping centre will be completely closed to traffic from Tuesday, October 13 to Friday, October 23, inclusive. Despite the closure, access to the shopping centre where Walmart is located, as well as to the underground parking garages of the residential buildings on Chemin Sainte-Marie, will remain available via East Hymus Boulevard. A detour route will be clearly marked to guide motorists. We thank residents and businesses in the area for their understanding and cooperation throughout the duration of the work.
|
|
2026-08-28
Street Lighting – Replacement of lamppostsNature of the work: Replacement of lampposts to convert the old lighting source to LED.
|
|
|
2026-06-29
Reconfiguration of the merge lane onto Saint-Charles Boulevard South at the Sainte-Marie Road East intersectionReconfiguration of the merge lane onto Saint-Charles Boulevard South at the Sainte-Marie Road East intersection, starting June 29.
|
 RECOMMENDATIONS: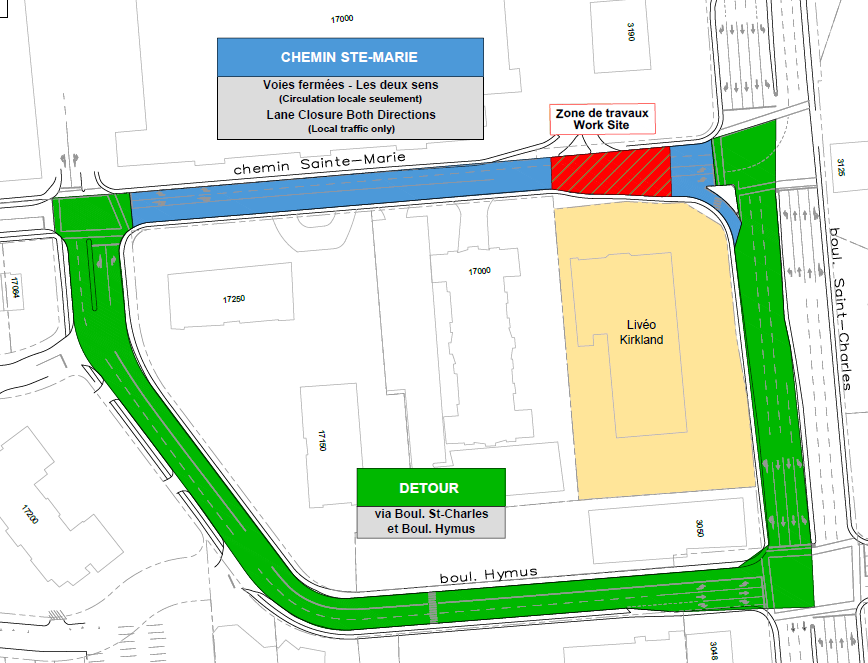

Installing a garden or storage shed
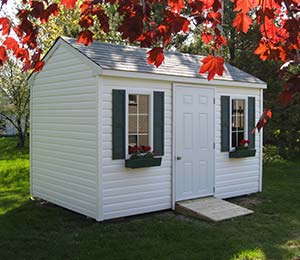
Installing a garden or storage shed (ancillary building) on your property or replacing an existing one requires a certificate of authorization from the Urban Planning Department.
Applicable regulations
To make the best choice as to the type of shed to buy or where to install it, it is important to be aware of the applicable regulations. Sheds musto follow specific rules outlined in the following municipal by-laws :
Zoning By-Law No. 90-58 (Chapter 6 and Article 10.12)
Construction By-Law No. 90-60 (Article 3.2c)
Dimensions and installation requirements
| The specific regulations governing the dimensions of sheds can be found in Article 10.12 of the Zoning By-Law No. 90-58. |
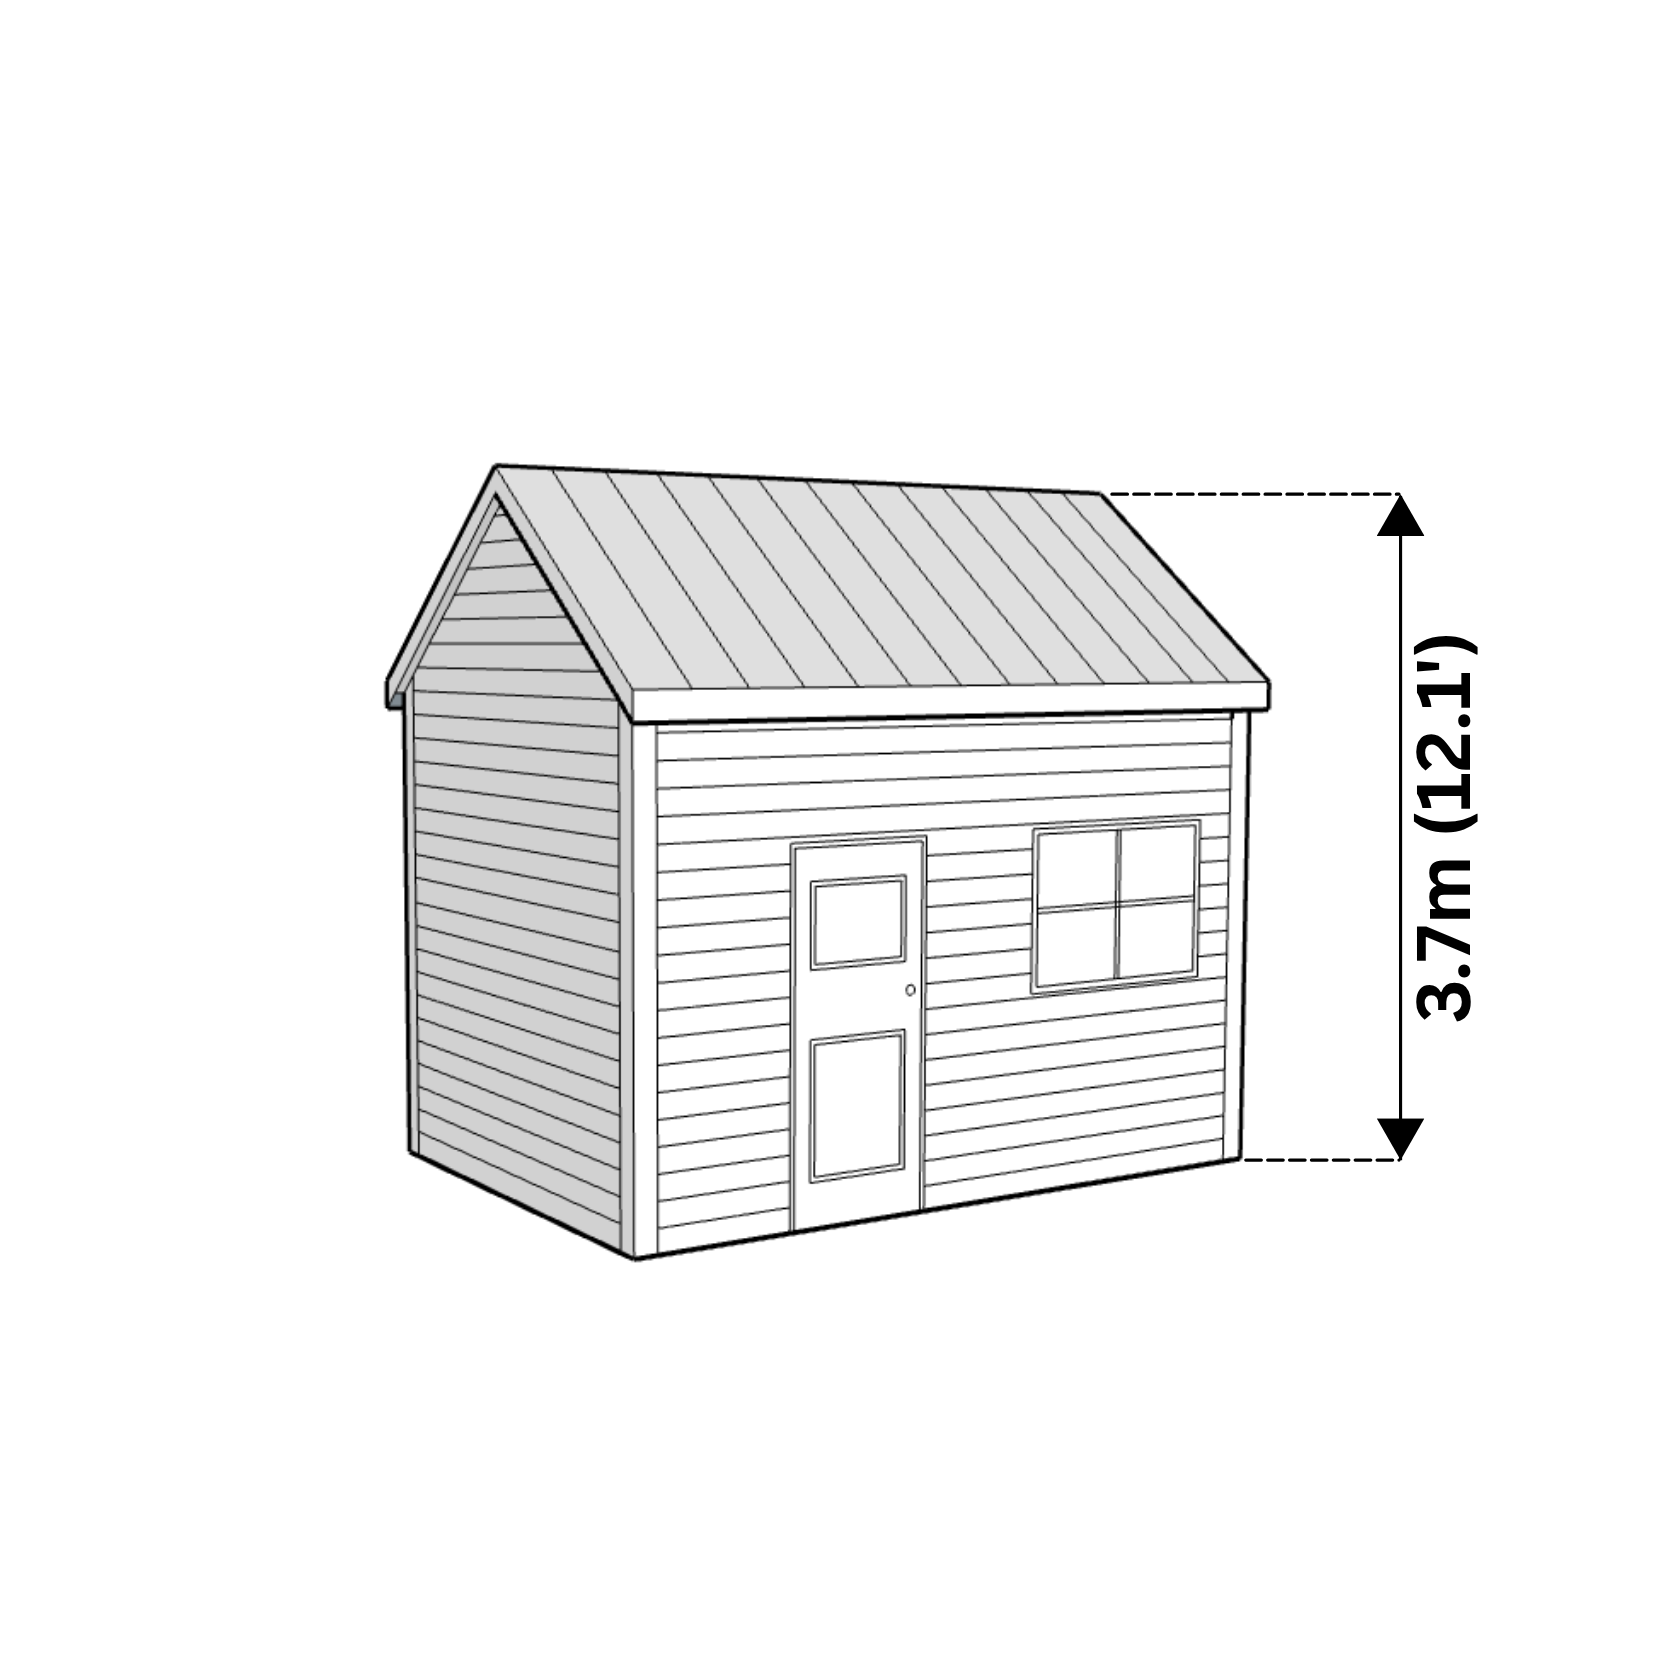 Maximum area : 15 square metres (161.5 square feet)
- Maximum height : 3.7metres (12.1 feet)
- Depth : Shall not exceed twice the width
- Width : Shall not exceed twice the depth
| The specific regulations governing the location of sheds can be found in Chapter 6 and in Article 10.12 of the Zoning By-Law No. 90-58. |
Sheds shall be installed only in the rear setback (prohibited in front and lateral setbacks)
Required distances:
- More than 90 cm (3.0 feet) from any side or rear property line
- More than 1.8 m (6.0 feet) from a main building
Corner Lot Requirements
In addition to the previous conditions, in the case of a corner lot, a shed may be permitted in the front setback which is located in the extension of the rear setback, as well as any side part of the building fronting on the street other than the street where the civic number is located, subject to the following conditions.
- The shed must be located at a minimum distance of 2.45 m (8.0 feet) from the street-right of way (property line)
- The shed shall be set back at least 3 m behind the front facade of the principal building;
- The ancillary building must be hidden by one of the following:
- An opaque fence 1.85 m (6.0 feet) high
- A fence 1.85 m (6.0 feet) high with openings and a hedge installed next to the fence that hides it
- By a hedge 1.85 (6.0 feet) high
*Note: Garden sheds built on permanent foundations (ex: concrete slabs) should not be installed in a Hydro-Québec servitude. It is the owner’s responsibility to check the restrictions specific to this servitude by consulting their certificate of location or by contacting Hydro-Québec directly.
| The regulations can be found in Article 10.12 of the Zoning By-Law No. 90-58 and Article 3.2c) of the Construction By-Law No. 90-60. |
- Flat roofed sheds are prohibited in all residential areas
- No living space shall be built on top or inside a shed
- Only one garden or storage shed is permitted on the same property
- If the area of the structure is greater than 10 square metres (107.6 square feet), it must be built or installed on a concrete slab or on a permanent foundation
Applying for a certificate of authorization
A fee of $50 applies.
The "Online Permit Management" platform allows citizens to submit a permit application online, track its status, and in many cases, pay the required fees and obtain the desired permit/certificate without having to go anywhere.
All you need are your plans and other required documents in digital format (photos of documents are not accepted) and a credit card. The service is available 24 hours a day, 7 days a week.
To access the platform, you must first create a user account.
Your permit application can be submitted in person at Town Hall during regular business hours (17200 Hymus Boulevard, Kirkland).
To this end, we invite you to download and complete the permit application form, then submit it along with all required documents. Paper copies of the form are also available at City Hall.
Required documents
- Certificate of location
An official land survey showing property boundaries and the exact location of structures (house,pool, shed, fence, etc.).This document is generally produced at the time of purchase/sale of a property. - Site plan
A drawing (digital or hand-drawn) based on the Certificate of Location, showing the location, dimensions, and distances of any new or replacement structure in relation to the property lines and other elements on the lot. A professional plan is not required. - Contractor’s quote detailing the work
Any document produced by the manufacturer and/or contractor detailing the technical specifications of the ancillary building to be installed (e.g., materials, dimensions, etc.). - Proxy
If someone other than the homeowner is submitting the application, proof of authorization from the homeowner must be provided.
With all reservations – Some situations may require a professional plan.
All documents must be submitted in PDF or JPEG format.
Information
The Urban Planning Department is responsible for ensuring compliance with the planning By-Law and can help you better understand its requirements. For any general inquiries regarding permits and certificates or other areas of responsibility, click here.
You may also contact the Urban Planning and Environment Department:
- [email protected]
- 514 694-4100