
-739-384.png)
Works InfoStay informed about the work being carried out in the city, whether it involves road repairs, infrastructure maintenance, work on the water network, or park redevelopment. For any questions or to report an issue related to the work, please call 514-694-4100. |
2026-08-28
Street Lighting – Replacement of lamppostsNature of the work: Replacement of lampposts to convert the old lighting source to LED.
|
|
2026-06-29
Reconfiguration of the merge lane onto Saint-Charles Boulevard South at the Sainte-Marie Road East intersectionReconfiguration of the merge lane onto Saint-Charles Boulevard South at the Sainte-Marie Road East intersection, starting June 29.
|

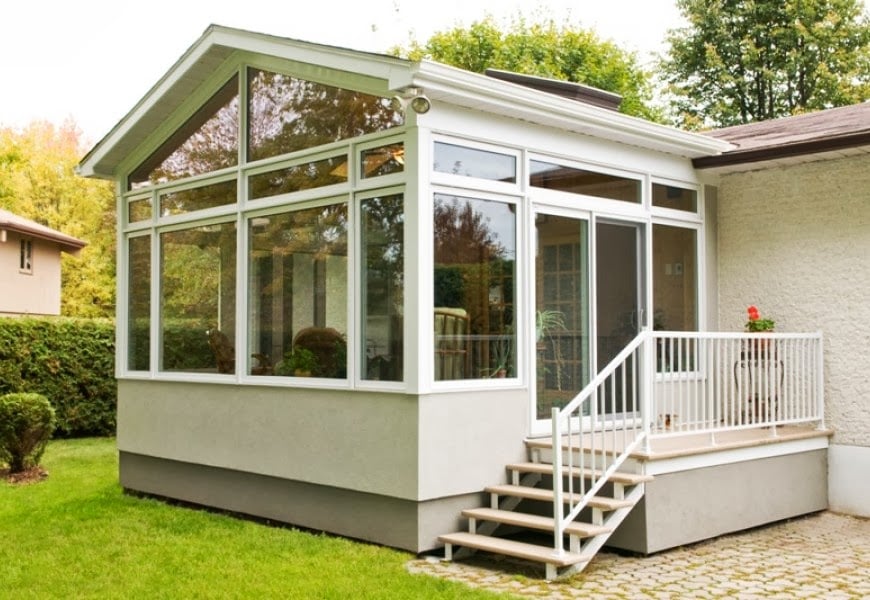
Building extension
To build an extension of an existing home, a construction permit must first be obtained from the Urban Planning Department.
Applicable regulations
According to the municipal regulations, adding an extension to an existing residential building, such as a solarium or an additional room, must comply with applicable zoning, construction, and, where applicable, Site Planning and Architectural Integration Program (SPAIP) requirements. House extensions must follow specific rules outlined in the municipal by-laws:
Zoning By-Law No. 90-58: Chapter 3, 4 and 10
Permits and certificates By-Law No. 90-61: Chapter 4
|
Site Planning and Architectural Integration Programs By-Law No. SPAIP-2022-55
|
Since several regulatory provisions may apply to a renovation project, the Urban Planning Department can help you understand the applicable requirements and guide you through the process.
Applying for a permit
Permit costs: Fees will depend on the nature of your project (please consult By-Law No. GEN-2026-51).
The "Online Permit Management" platform allows citizens to submit a permit application online, track its status, and in many cases, pay the required fees and obtain the desired permit/certificate without having to go anywhere.
All you need are your plans and other required documents in digital format (photos of documents are not accepted) and a credit card. The service is available 24 hours a day, 7 days a week.
To access the platform, you must first create a user account.
Your permit application can be submitted in person at Town Hall during regular business hours (17200 Hymus Boulevard, Kirkland).
To this end, we invite you to download and complete the permit application form, then submit it along with all required documents. Paper copies of the form are also available at City Hall.
Required documents
- Certificate of location and site plan
A copy of the property’s certificate of location and a site plan clearly indicating the dimensions of the proposed structure, its planned location and its distance from the property lines - Detailed construction plans
Detailed electronic construction plans signed and sealed by an architectural technologist, an architect or an engineer, depending on the project, showing both the existing building and the proposed extension. - Samples
Samples showing the exact colour and texture of the exterior materials that will be used. - Other documents
Any other document i.e.. texts, maps, plans, architectural sketches, scale models, visual simulations, drawings or audio-visual material, which the applicant may deem appropriate in support for the request
- Proxy
If someone other than the homeowner is submitting the application, proof of authorization from the homeowner must be provided.
**With all reservations: Some situations may require additional documentation, including documents requested for SPAIP. Please contact the Urban Planning Department for further assistance.
Information
The Urban Planning Department is responsible for ensuring compliance with the planning By-Law and can help you better understand its requirements. For any general inquiries regarding permits and certificates or other areas of responsibility, click here.
You may also contact the Urban Planning and Environment Department:
- [email protected]
- 514 694-4100