

-739-384.png)
AlertesPour vous tenir informé des messages importants de la ville! |
2026-10-21
Le 21 octobre 2026 - Interruption du service d’alimentation en eau potable ET avis d’ébullition d’eau pour certaines adresses sur Sainte-Marie, Hymus, Frank-Toope et l’Autoroute TranscanadienneInterruption du service d’alimentation en eau potable ET avis d’ébullition d’eau pour certaines adresses sur Sainte-Marie, Hymus, Frank-Toope et l’Autoroute Transcanadienne
Le 21 octobre 2026 - Interruption du service d’alimentation en eau potable ET avis d’ébullition d’eau pour certaines adresses sur Sainte-Marie, Hymus, Frank-Toope et l’Autoroute TranscanadienneAvis aux résidences concernées:
En raison des travaux en cours liés au projet de développement Livéo, une interruption temporaire du service d’alimentation en eau potable est prévue le MERCREDI 21 octobre, entre 9h et 15h pour les adresses ci-haut mentionnées. En prévision de ces travaux, il est conseillé de se constituer une réserve d’eau pour suppléer à ses besoins de consommation pendant la période d’interruption. Dès le rétablissement du service d’alimentation en eau potable, un avis préventif d’ébullition d’eau sera en vigueur jusqu’à nouvel ordre. Avis préventif d’ébullition d’eauCONSIGNES:
VOUS POUVEZ UTILISER L’EAU DU ROBINET NON BOUILLIE POUR :
Levée de l’avis d’ébullitionDes échantillons d’eau seront prélevés à différents endroits et soumis à une analyse en laboratoire. L’avis préventif d’ébullition d’eau sera levé dès que nous aurons reçu les résultats de ces analyses. Consultez la section Alertes du site Web afin de connaître la date de levée de l’avis d’ébullition de l’eau. Des questions?Pour tout renseignement complémentaire, veuillez composer le 514 694-4100. Merci de votre compréhension. |
Info-TravauxRestez informés des travaux réalisés sur le territoire de la Ville, qu’il s’agisse de réfections routières, d’entretien des infrastructures, de travaux sur le réseau d’aqueduc ou de réaménagement de parcs. Pour toute question ou pour signaler un problème lié à des travaux, veuillez composer le 514 694-4100. |
2026-10-09
Fermeture du chemin Sainte-Marie du 13 au 23 octobreLe chemin Sainte-Marie situé entre le boulevard Saint-Charles et la première entrée du centre commercial Walmart sera complètement fermé à la circulation du mardi 13 octobre au vendredi 23 octobre inclusivement.
Fermeture du chemin Sainte-Marie du 13 au 23 octobreDans le cadre de travaux réalisés par l’entrepreneur Sotramont, le tronçon du chemin Sainte-Marie situé entre le boulevard Saint-Charles et la première entrée du centre commercial Walmart sera complètement fermé à la circulation du mardi 13 octobre au vendredi 23 octobre inclusivement. Malgré cette fermeture, l’accès au centre commercial où se trouve le Walmart et aux stationnements souterrains des immeubles résidentiels situés sur le chemin Sainte-Marie demeurera possible par le boulevard Hymus Est. Une signalisation de détour sera mise en place afin de guider les automobilistes. Nous remercions les citoyens et les commerçants du secteur de leur compréhension et de leur collaboration pendant la durée des travaux.
|
|
2026-08-28
Éclairage de rue - Remplacement des lampadairesNature des travaux : Remplacement de lampadaires afin de convertir l’ancienne source d’éclairage au DEL.
|
|
|
2026-06-29
Reconfiguration de la voie d’insertion au boulevard Saint-Charles Sud à l’intersection du chemin Sainte-Marie EstReconfiguration de la voie d’insertion au boulevard Saint-Charles Sud à l’intersection du chemin Sainte-Marie Est à compter du 29 juin.
|
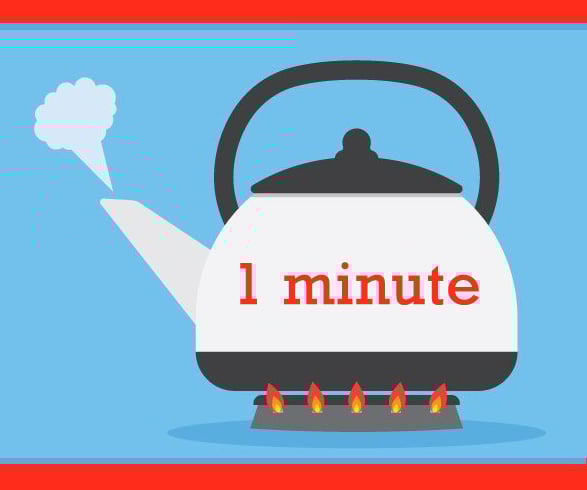 Vous devez faire bouillir l’eau du robinet (à gros bouillons) pendant au moins 1 minute avant de la consommer ou utiliser de l’eau embouteillée pour :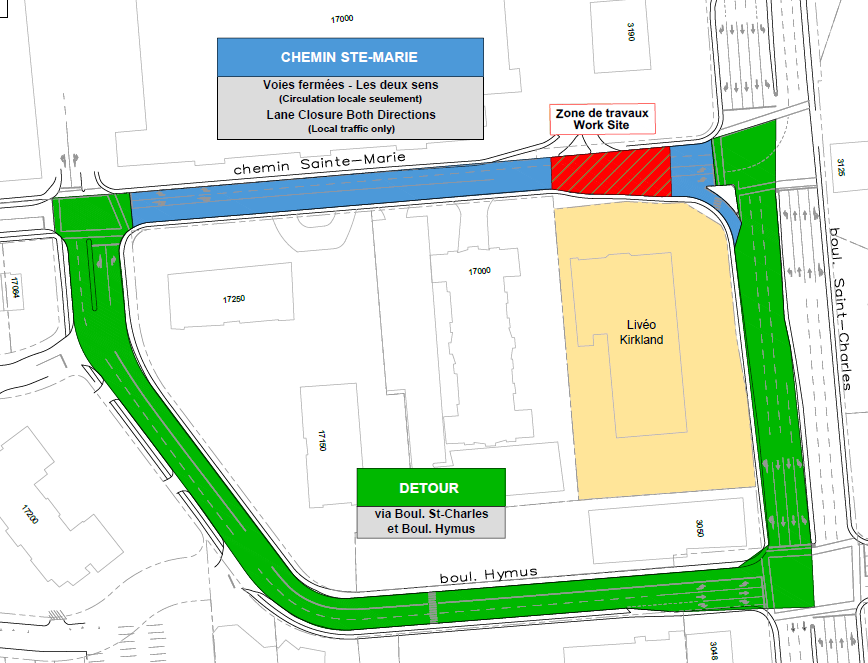

Piscines et spas
L’installation ou le remplacement d’une piscine ou d’un spa d’une capacité supérieure à 2000 litres nécessite l’obtention d’un permis de construction ou d’un certificat d’autorisation auprès du Service de l’aménagement urbain, selon le type d’installation.
Réglementation applicable
Avant d’installer une piscine ou un spa sur votre propriété, il est important de prendre connaissance de la réglementation municipale en vigueur. Les piscines et les spas doivent respecter les dispositions prévues au règlement suivant :
Règlement de zonage no 90-58 : articles 5.1.1, 5.6 c), 5.7 et 10.9
Exigences relatives à l’emplacement et l’installation
|
La réglementation spécifique encadrant l’emplacement des piscines et des spas figure à l’article 5.7 du Règlement de zonage no 90-58. |
Toute piscine creusée ou hors terre et tout spa d’une capacité supérieure à 2 000 litres doivent respecter les distances minimales suivantes :
- par rapport à toute limite latérale de propriété : 2,45 m (8,0 pi);
- par rapport à la limite arrière de propriété : 1,525 m (5,0 pi);
- par rapport à tout bâtiment résidentiel : 1,85 m (6,0 pi).
Particularités pour un terrain d’angle
En plus de ces exigences, dans le cas d’un terrain d’angle situé dans une zone résidentielle unifamiliale de classe A, une piscine peut être installée dans la partie de la marge avant qui se trouve dans le prolongement de la marge arrière, à condition qu’elle soit :
- située à au moins 4,0 m (13,1 pi) de l’emprise de la rue ou de la limite de propriété; ou
- située à au moins 2,45 m (8,0 pi) de l’emprise de la rue, pourvu qu’elle soit dissimulée de la vue depuis la rue par l’un des aménagements suivants :
- une clôture opaque d’une hauteur de 1,85 m (6,0 pi);
- une clôture ajourée d’une hauteur de 1,85 m (6,0 pi), combinée à une haie assurant une dissimulation visuelle adéquate;
- lorsque la réglementation applicable aux enceintes de piscine le permet, une haie d’une hauteur de 1,85 m (6,0 pi).
Des infrastructures souterraines (câbles électriques, conduites de gaz, etc.) peuvent être présentes. Avant d’entreprendre les travaux, vous pouvez communiquer avec Info‑Excavation afin d’obtenir gratuitement la localisation des infrastructures souterraines.
Utilisez l’outil en ligne d’Hydro-Québec afin de vous assurer que la piscine, le spa et leurs équipements connexes sont installés à une distance sécuritaire des lignes électriques à proximité.
Des exigences particulières s’appliquent aux installations et aux équipements accessoires associés à une piscine ou à un spa, notamment les terrasses, les remises, les thermopompes et les clôtures.
Ces installations nécessitent chacune l’obtention d’un certificat d’autorisation distinct et sont assujetties à des frais propres au type d’installation.
Pour en savoir plus, consultez les pages suivantes :
Exigences de sécurité
|
La réglementation spécifique encadrant les clôtures périphériques des piscines et des spas figure aux articles 5.7 et 10.9 du Règlement de zonage no 90-58. |
Tout terrain comportant une piscine, un bain à remous ou un spa doit être entouré d’une clôture périphérique respectant les hauteurs suivantes :
- hauteur minimale : 1,52 m (5,0 pi);
- hauteur maximale : 1,85 m (6,1 pi).
Pour en savoir plus sur les matériaux autorisés et l’emplacement des clôtures, cliquez ici.
Pour en savoir plus sur l’utilisation d’une clôture existante comme enceinte de piscine, cliquez ici.
Les propriétaires de piscine doivent respecter les exigences obligatoires prévues au Règlement sur la sécurité des piscines résidentielles.
Pour en savoir plus sur les normes de sécurité et les exigences de conformité applicables, cliquez ici.
La norme BNQ 9461-100 établit les dimensions minimales que doit respecter une piscine résidentielle pour permettre l’installation et l’utilisation sécuritaires d’un plongeoir.
Avant d’installer un plongeoir, assurez-vous que la piscine et le plongeoir respectent toutes les exigences applicables afin de prévenir les accidents.
Exigences en matière de verdissement et de protection des arbres
La réglementation spécifique encadrant les exigences de verdissement figure à l’article 5.1.1 du Règlement de zonage no 90-58.
Toute propriété doit conserver un minimum de 25 % de végétation en pleine terre, notamment sous forme de gazon, de plantes ou d’aménagements paysagers.
|
La réglementation spécifique régissant les mesures de protection des arbres obligatoires figure à l’article 5.6c) du Règlement de zonage no 90-58. |
Lors de travaux de construction, d’excavation ou d’aménagement paysager, tous les arbres, qu’ils soient publics ou privés, doivent être protégés conformément aux dispositions suivantes :
- Installer une clôture de protection rigide d’une hauteur minimale de 1,2 m (4,0 pi), située à une distance minimale de 1,2 m (4,0 pi) du tronc de l’arbre. Les clôtures en broche à poule, les clôtures à neige, les clôtures temporaires flexibles de chantier ou tout autre matériau similaire sont interdites.
- Installer des tapis de protection au sol ou des panneaux de contreplaqué d’une épaisseur minimale de 19 mm (¾ po) à proximité des arbres, partout où des véhicules circulent ou où des matériaux sont entreposés.
- Tailler proprement les racines exposées dans les zones d’excavation et les maintenir humides pendant toute la durée des travaux.
- Protéger les branches susceptibles d’être endommagées pendant l’exécution des travaux.
Faire une demande de permis ou de certificat d'autorisation
- Frais pour le permis ou le certificat d’autorisation : 150 $ pour une piscine creusée, une piscine hors terre ou un spa d’une capacité supérieure à 2 000 litres.
- Dépôt : 1 000 $, remboursable une fois les travaux terminés et leur conformité confirmée.
- Installations accessoires : Si votre projet comprend l’ajout d’une terrasse, d’un pavillon de jardin, d’une thermopompe ou d’une clôture, chacune de ces installations nécessite l’obtention d’un certificat d’autorisation distinct et est assujettie à des frais qui lui sont propres. Assurez-vous de prendre connaissance des exigences applicables à chaque installation avant de soumettre votre demande.
Le portail "Gestion des Permis en ligne", permet aux citoyens de soumettre une demande de permis en ligne, d’en suivre le statut et dans bien des cas, d’en acquitter les frais et d’obtenir le permis/certificat convoité, sans avoir à se déplacer. Tout ce dont vous avez besoin sont vos plans et autres documents requis en format numérisé (les photos de documents ne sont pas acceptées) et une carte de crédit. Le service est offert 24 heures sur 24 et 7 jours sur 7. Pour accéder à la plateforme, vous devez vous créer un compte d’utilisateur. Votre demande de permis peut être effectuée en personne à l’Hôtel de Ville durant les heures d’ouverture régulières (17200, boulevard Hymus, Kirkland). À cette fin, nous vous invitons à télécharger et à remplir le formulaire de demande de permis, puis à le remettre accompagné de tous les documents requis. Des copies papier du formulaire sont également disponibles à l’Hôtel de Ville.
Documents requis
- Certificat de localisation
Un document d’arpentage officiel indiquant les limites de la propriété et l’emplacement exact des constructions et des installations existantes, notamment la maison, la piscine, la remise et la clôture. Ce document est généralement produit au moment de l’achat ou de la vente d’une propriété. - Plan d’implantation
Un plan numérique ou dessiné à la main sur une deuxième copie du certificat de localisation. Le plan doit indiquer, au minimum, l’emplacement et les dimensions de toute construction ou installation projetée ou de remplacement, ainsi que les distances par rapport aux limites de la propriété et aux autres éléments présents sur le terrain. Il doit également préciser le pourcentage d’espace vert sur la propriété. Un plan préparé par un professionnel n’est pas requis. - Soumission de l’entrepreneur décrivant les travaux
Tout document préparé par le fabricant ou l’entrepreneur décrivant les caractéristiques techniques de l’équipement à installer, notamment les matériaux et les dimensions. - Procuration
Si une personne autre que le propriétaire soumet la demande, une preuve d’autorisation signée par le propriétaire doit être fournie.
Sous toutes réserves : certaines situations peuvent nécessiter un plan préparé par un professionnel.
Tous les documents doivent être transmis en format PDF ou JPEG.

Renseignements
Le Service de l’aménagement urbain est chargé de veiller au respect des dispositions de la réglementation d’urbanisme et peut vous aider à en comprendre les exigences. Pour toute demande de renseignements d’ordre général à l’égard des permis et certificats ou autres champs de responsabilités, cliquez ici.
Vous pouvez aussi communiquer avec le Service de l’aménagement urbain et de l’environnement :
- 514 694-4100
- [email protected]